
3D Printed Wainscot Panel Spacing Jig: Even Panels Without Measuring Twice
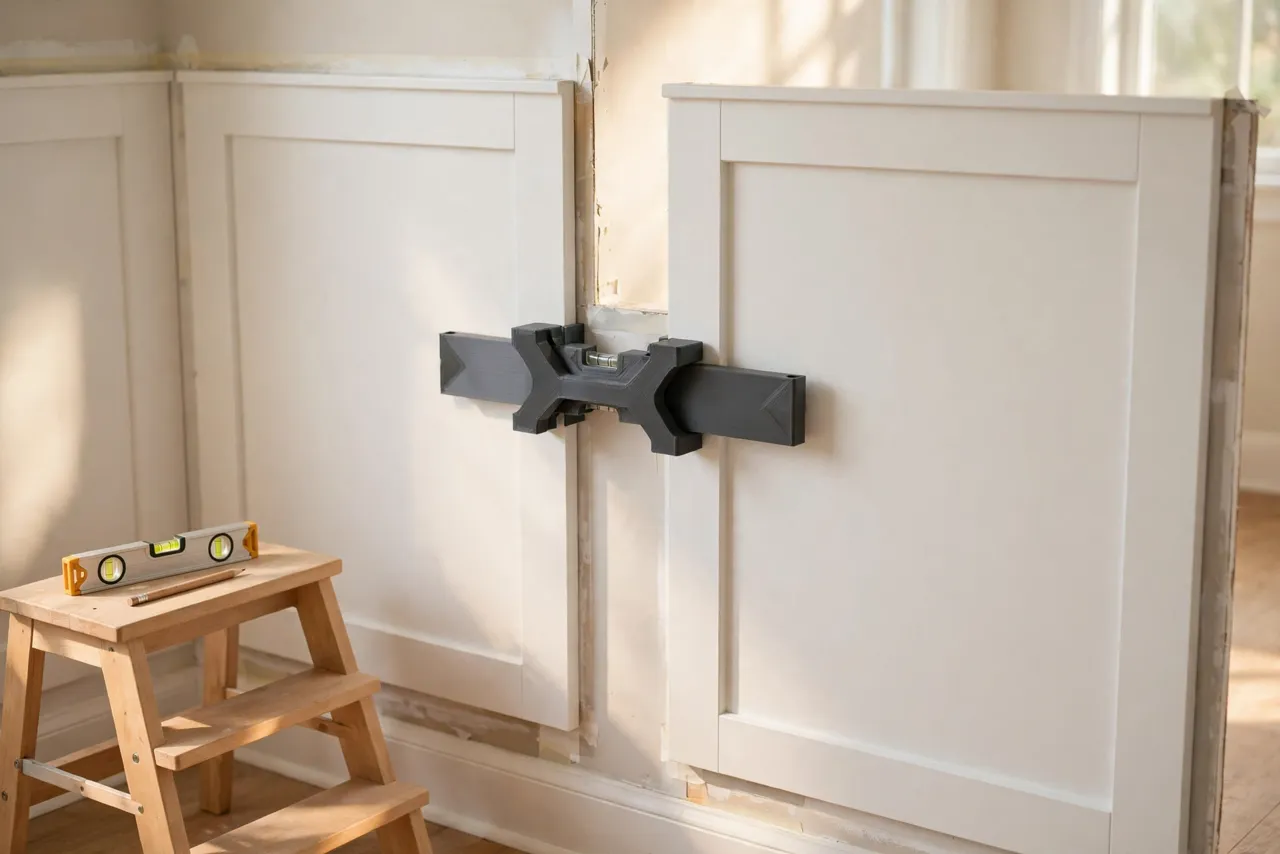
A bright home interior wall with white wainscot panels partly installed

Introduction Wainscoting looks simple until you lay out the first wall. You measure, mark, measure again — and somehow the last panel still ends up narrower than the rest, or the gaps drift a little wider as you cross the wall. The eye is ruthless about this: uneven panels are visible from the doorway, even … Read more
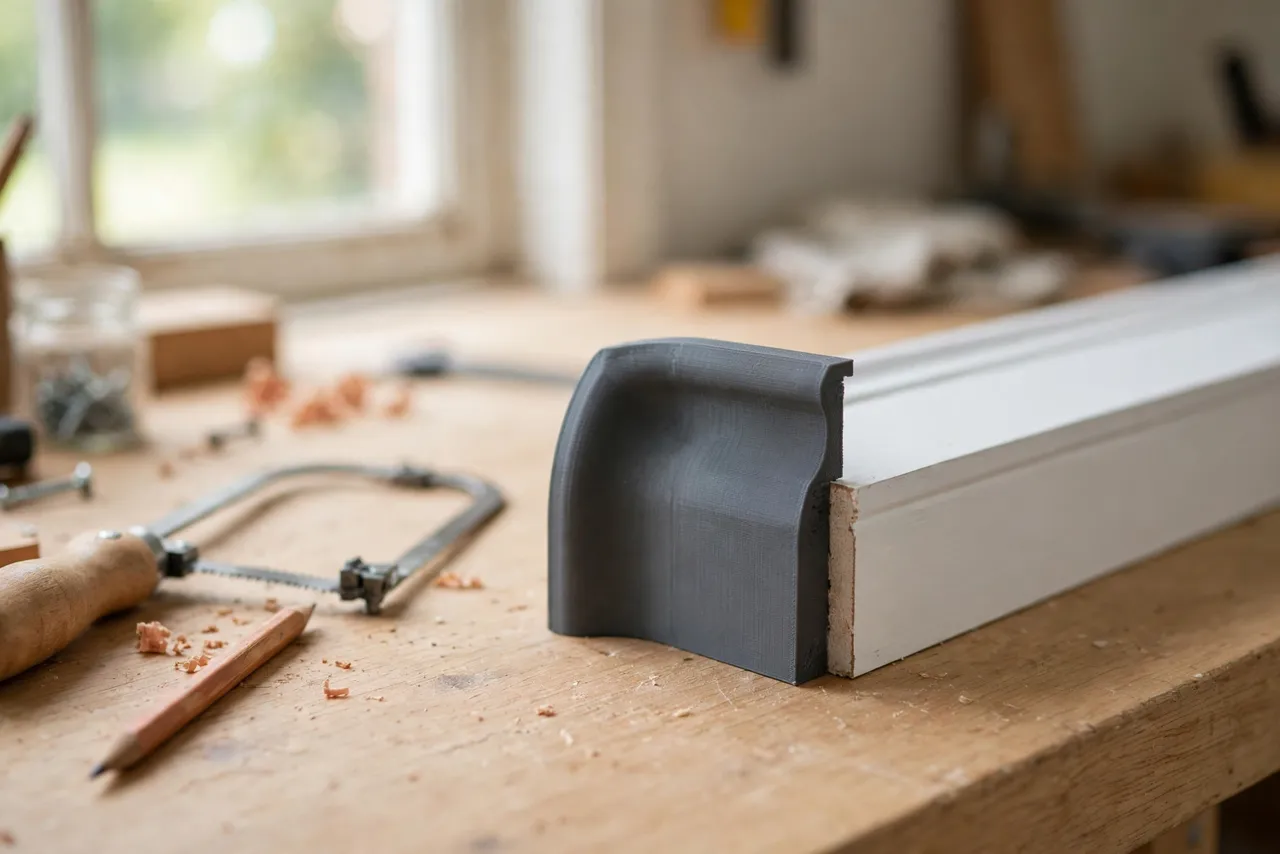
3D Printed Coping Template for Baseboards: Cope Inside Corners Like a Trim Carpenter

A bright home workshop scene on a light oak workbench

Introduction Inside corners are where baseboard jobs go wrong. Two boards cut at 45 degrees look perfect on the saw, then open up into a visible gap the moment the wall turns out to be 88 degrees instead of 90 — which, in most real houses, it is. Trim carpenters solve this with coping: one … Read more